
Mobile Home Humidity in Florida: It Starts Under the Floor
Mobile home humidity in Florida usually starts under the floor rather than in the room. A manufactured home has a moisture system of its own: ground, crawl space, skirting, belly board, insulation and ducts in the floor cavity, subfloor, covering, and only then the living space.
The number on a hygrometer describes the room air. If the floor has gone soft, a musty smell has appeared, the vinyl has rippled or the insulation under the house is wet, a bigger dehumidifier will not touch the cause.
General household moisture control is covered in the humidity guides. This page is about what makes a factory-built home different from an ordinary Florida one. It draws on field work by the Florida Solar Energy Center, the HUD guidance on moisture in manufactured homes, the current installation rules and the Department of Energy training material. I took no measurements myself.
The name and the scale
Homes built after 15 June 1976 to the federal HUD Code are officially manufactured homes; anything earlier is a mobile home. The second term is what people and search engines still use, so it is the one used here.
Florida holds the largest stock of them in the country: somewhere between 820,000 and 840,000 units, around 8 percent of the state’s housing. The exact share depends on the survey round: 841,439 units and 8.9 percent in 2017, about 824,400 and 7.8 percent in 2024. The count barely moved; the share fell because the overall housing stock grew faster.
| Where | Share | Round |
|---|---|---|
| Florida | 7.8% | ACS 2024 |
| Florida | 8.9% | ACS 2017 |
| Columbia County | 36.6% | ACS 2017 |
| Largo | 28% | ACS 2024 |
American Community Survey, table DP04. Largo has the highest share of any US city.
A system, not a room
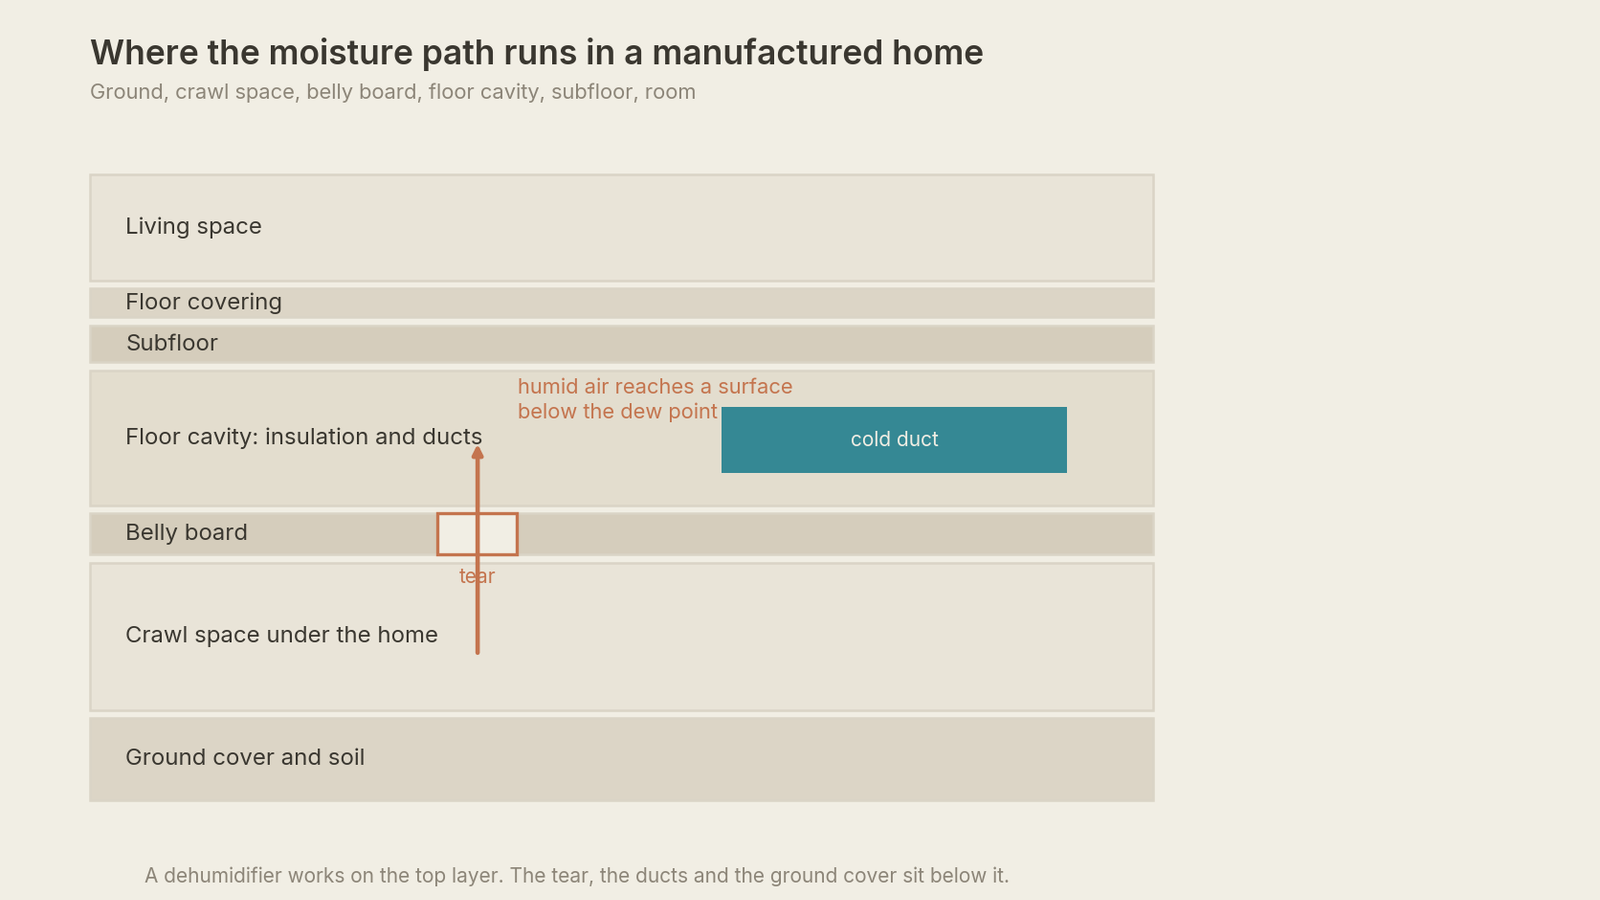
The belly board closes the underside of the house; the ground vapour retarder lies on the soil. They are separate layers with separate jobs.
Reports from the Florida Solar Energy Center and HUD on problem homes in hot humid climates keep finding the same combination: moisture from the ground, a damaged belly board, duct leakage, negative pressure indoors and surfaces chilled by the air conditioning.
The membrane nobody ever sees
A tear in the belly board gives humid crawl space air a direct route into the floor cavity.
Tears come from plumbing work, cable runs, HVAC repairs, the joint between halves of the house, animals and old patches. A forty-year-old home goes through all of that more than once.
Then comes the sequence that belongs to older factory-built homes: torn membrane, wet insulation, damp subfloor, smell, a soft or distorted floor.
Polyethylene on the ground is not the same as belly material
Two layers get confused here.
The installation rules require the ground under a skirted home to be covered with a vapour retarder: 6 mil polyethylene or equivalent across the whole area, laps of at least 12 inches, tears repaired (24 CFR §3285.204). The exemption for arid regions with dry soil does not apply in Florida.
It does not follow that the same impermeable sheet belongs stapled across the underside of the floor. The code neither bans any particular belly material nor sets a perm rating for it. The Department of Energy training module on belly retrofits suggests considering a tough vapour-permeable housewrap when replacing the barrier entirely, so that water reaching the cavity can dry out. That is a recommendation from a training programme rather than a rule or a ban on other materials, and the module dates to 2010 and now sits in the archive.
| Material | Perms | Where it belongs |
|---|---|---|
| 6 mil polyethylene | ≈0.06 | On the ground |
| Permeable housewrap | Above 10 | Under the floor |
Permeance from compiled tables measured to ASTM E96. If the cavity is already wet from a leak or condensation, an impermeable underside slows the drying badly.
Solid skirting raised the dew point instead of lowering it
Closing the crawl space off tightly sounds sensible. The field measurements say otherwise.
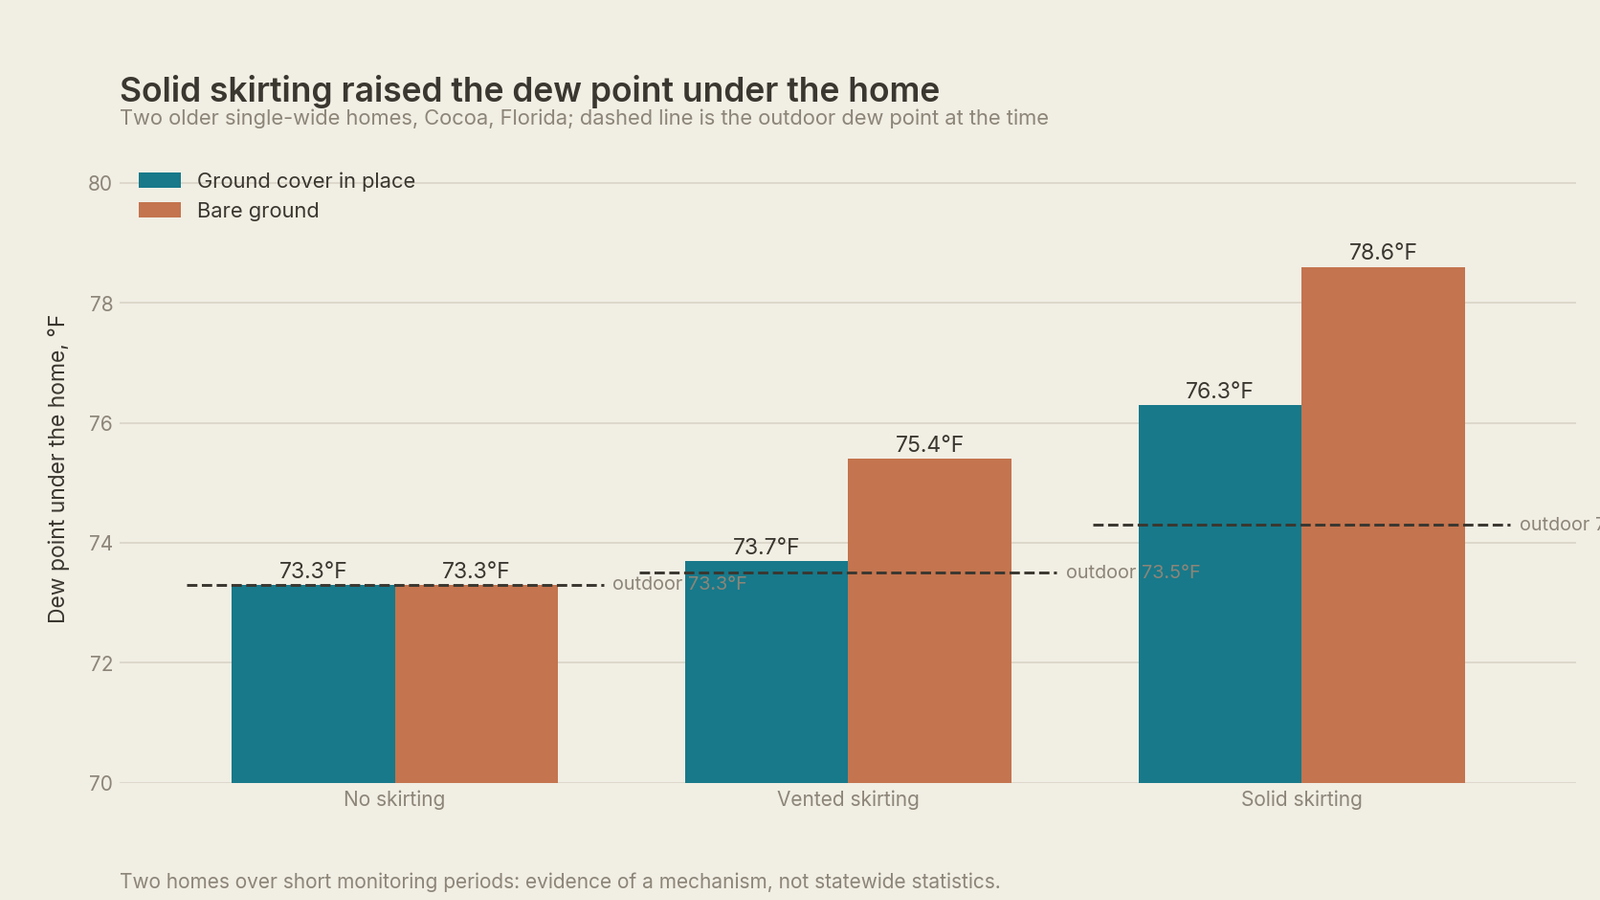
The Florida Solar Energy Center monitored two older single-wide homes in Cocoa, one over covered ground and one over bare soil, in three skirting configurations. With no skirting the dew point under the house matched the outdoor figure at 73.3°F. With vented skirting, against an outdoor 73.5°F, it came to 73.7°F over covered ground and 75.4°F over bare. With solid skirting, against an outdoor 74.3°F, it reached 76.3°F and 78.6°F.
Two conclusions. Ground cover lowered the dew point by roughly two degrees. Solid skirting, without a properly engineered sealed system behind it, left the air under the house wetter than the air outside.
The installation rules still call for ventilation openings: at least one square foot per 150 square feet of floor area, or one per 1,500 with a full ground vapour retarder, on at least two opposite sides (24 CFR §3285.505). The same section requires runoff from the air conditioner, furnace and water heater to be drained away from under the home, and the dryer to be vented outside the skirting.
So blocking the vents runs straight into that rule for a standard installation. Solid skirting on its own does not produce a sealed conditioned crawl space. A separately engineered alternative is a different case, and it gets designed rather than improvised.
Why colder is not drier
The owner sees high humidity and drops the thermostat: 76, then 72, then 68.
In problem homes the Center found settings of 68 to 73°F alongside the moisture damage.
The mechanism is dew point. The air under the house sits at a dew point around 75°F. The air conditioning chills the floor, the duct metal and the boots below that figure. Humid air reaches the cold surface through a tear in the membrane and gives up its water directly onto it.
The Center’s recommendation for the homes it surveyed was to keep the setpoint above the outdoor dew point, around 75°F. That number does not transfer to every modern factory-built home as a universal setting. The mechanism does: the structure does not get chilled below the dew point of air that can reach it.
The fan stays on AUTO. Left on continuously, it returns moisture from the wet evaporator coil to the house after the compressor stops.
How a duct leak pulls outdoor moisture in
Duct leakage is where mobile home humidity turns into a pressure problem, and the size of the opening does not indicate the size of it.
In a study of existing Florida homes, ducts accounted for about 11.7 percent of the envelope leakage area but carried up to 71 percent of the infiltration with the air handler running; average tightness across the sample was 12.38 air changes an hour at 50 pascals (FSEC-PF-217-96). That sample was mixed housing rather than manufactured homes specifically, so the figure shows the weight of ducts, not a portrait of a mobile home.
Step by step: the supply duct loses air into the floor cavity, the crawl space goes positive, the living space goes negative, and the house makes up the difference through gaps in the envelope. In Florida that make-up air is hot and humid.
One leak does three things at once. It chills the space under the floor, it creates the conditions for condensation, and it makes the house pull moisture in from outside.
There are requirements for the ducts themselves. The Department of Energy programme for new manufactured homes calls for R-8 on the crossover duct and on ducts in unconditioned space; that is a programme requirement, not the code. Bare crossover metal condenses. A trap on the condensate line and a discharge beyond the skirting come from manuals and manufacturer instructions rather than the text of the federal rule.
Why mobile home humidity shows up in the floor first
The floor sits directly above all of this, and in the documented cases the order runs like this. Ground or outdoor air raises the dew point under the house. Humid air enters the floor cavity through a tear. The air conditioning chills the duct and the decking below the dew point. Condensation forms. Insulation and subfloor take on water. Vinyl of low permeance sits on top, so the water cannot dry upward. Then come the smell, the staining, the swelling and the soft spots.
The HUD case study “Bump in the Floor” describes exactly that: a badly repaired hole in the belly board exposed a cold duct to humid air, the condensation wet the floor sheathing, and the floor distorted. The same source records water collecting in flexible duct insulation until the weight kinked the duct and choked the airflow.
The Department of Energy belly retrofit case puts it plainly: floors buckled and soft in multiple locations from water damage, a week of work and a complete replacement of the underside.
One more Florida case from the Center’s reports: a blocked condensate line flooded the air handler closet, water travelled back into the house, and it ended in heavy damage to floor and walls with mould growth after it. The home had run its first year at a setpoint of 78 to 80°F; the failure followed a drop in the setting.
A soft floor in a factory-built home is not cosmetic. What should draw attention: a soft patch near the bathroom or kitchen, a local bulge, darkened vinyl, a smell with no visible mould, a sagging membrane below, wet insulation, water pooled inside the barrier, and recent plumbing or HVAC work.
Mould is a consequence, not a disease of factory-built homes
No national dataset compares factory-built and site-built housing for damp and mould; the Berkeley Lab review confirms that. There is national data on the housing stock as a whole and there are documented cases in manufactured housing, but a separate prevalence figure for mobile homes cannot be derived from either.
What is well established is the mechanism. In problem homes the Center and HUD documented mould growth, wallboard wet enough to push a finger through, warped floors, wet insulation, rotten subfloor and moisture trapped behind low-permeance materials.
The useful question is a different one: why the construction lets moisture stay unnoticed until there is damage.
Walls trap moisture too
The wrong-side vapour retarder problem is not confined to the floor. In a hot humid climate the moisture drive runs from outside inward, towards surfaces the air conditioning has chilled. Interior finishes in factory-built homes include vinyl-covered gypsum panels, and a layer like that traps moisture in the wall.
The current code accounts for it. For homes sited in humid and fringe climates, which covers Florida in its entirety, an assembly with a vapour retarder outboard of the insulation, or an exterior covering and sheathing at no more than 1.0 perm, is permitted provided the interior finish and wall panels together come to no less than 5.0 perms (24 CFR §3280.504(b)(4)). The exceptions are listed in the same place: kitchen backsplashes under 50 square feet, tub and shower areas, built-in cabinetry.
What counts as normal
There is no separate federal humidity figure for a factory-built home.
The EPA gives 30 to 50 percent for a house with a ceiling of 60. The HUD guidance on moisture in manufactured homes calls 30 to 60 percent an ordinary comfort range and treats 70 percent or above, even for part of the day, as excessive humidity that calls for reducing the sources.
A working target for Florida is 45 to 55 percent. That is an editorial figure rather than a requirement. Steadily above 60 percent is worth investigating. Readings near 70 percent call for action, particularly with cold floor surfaces. A normal number in the room still does not prove it is dry under the floor.
Where to start
Log temperature and humidity over several days rather than once.
Look at the distribution. Clammy throughout points at the air conditioning, ventilation, pressure and sources. A soft or swollen patch of floor points at the crawl space, the ducts and the membrane. A smell strongest at floor registers and around the perimeter points the same way. Staining on walls and ceilings belongs to a separate conversation about roof, walls or a leak.
| Where | What to check |
|---|---|
| Ground | Cover, tears, standing water |
| Membrane | Cuts, patches, sagging |
| Ducts | Crossover, joints, bare metal |
| Condensate | Where the line drains |
| Documents | Data plate, install decal |
A blocked condensate line creates an emergency faster than high room humidity does. Anyone going under the house needs safe access and experience; suspected mould, unstable piers or exposed wiring mean staying out.
A soft floor gets a moisture meter in the damaged area and in a sound one before any repair. Drying without finding the source ends in a repeat.
At purchase, add the paperwork and the provenance of the installation. In Florida the installer must be licensed under section 320.8249 of the state statutes, with a $5,000 bond and $100,000 of liability insurance, and is responsible for the installation and weather sealing, including sealing the belly board, for twelve months.
What to fix, in order
Liquid water first: site grading, puddles, plumbing, condensate, roof and wall leaks.
Then the ground: full cover under the house.
Then the membrane: tears and penetrations sealed, insulation and the continuity of the barrier restored.
Then ducts and pressure: sealing, return paths, no standing negative pressure in the living space.
Then the air conditioning: right size, serviced, actually removing moisture, fan on AUTO, no substituting cold for humidity control.
Then the ventilation the code already requires: mechanical ventilation at 0.035 cfm per square foot of floor area, 100 cfm of kitchen exhaust and 50 cfm in the bathroom, discharged outdoors (24 CFR §3280.103). That is source control rather than a way of drying the house.
Only then a dehumidifier, for whatever is left. Models are covered on the page for mobile homes, and capacity comes from the sizing calculator.
Frequently asked questions
What humidity is normal in a Florida mobile home?
There is no separate requirement. The EPA gives 30 to 50 percent with a ceiling of 60 for housing, and HUD treats 70 percent and above as excessive. A working target is 45 to 55 percent. The room figure does not describe the floor cavity or the space under the house.
Why does it smell damp with no visible mould?
The source may sit under the floor: wet insulation, subfloor, or condensation on the ducts. The smell reaches the house long before a visible stain does.
Why has the floor gone soft?
Common causes are a plumbing leak, condensate, a subfloor wet for a long time, or water trapped in the cavity. Blaming room humidity without looking underneath does not hold.
Should I block the vents in the skirting?
Not as a general measure. The installation rules call for crawl space ventilation on a standard skirted home, and a sealed conditioned crawl space is not produced by plugging openings.
Can I staple polyethylene under the whole floor?
Do not confuse the ground cover with the belly material. Six-mil polyethylene belongs on the soil. For a full replacement of the underside, the Department of Energy suggested considering a vapour-permeable housewrap so the cavity can dry.
Will lowering the thermostat help?
Not necessarily. Chilling surfaces raises the risk of condensation where humid crawl space or outdoor air can reach them.
Sources
- US Census Bureau, American Community Survey, table DP04; FLHealthCHARTS, Florida mobile home indicator.
- Florida Solar Energy Center / Building America. Moisture Problems in Manufactured Housing; measured crawl space conditions, Cocoa, Florida.
- HUD and the Manufactured Housing Research Alliance. Moisture Problems in Manufactured Homes: Understanding Their Causes and Finding Solutions, 2000.
- 24 CFR §3285.204, ground moisture control; §3285.505, crawl space ventilation and drainage; §3280.103, ventilation requirements; §3280.504(b)(4), condensation control in humid and fringe climates.
- US Department of Energy, Weatherization Assistance Program. Mobile Home Belly Retrofit, 2010 curriculum, archived; DOE Efficient New Homes, manufactured homes programme requirements.
- Cummings J, Moyer N, Tooley J. FSEC-PF-217-96, envelope and duct leakage in Florida homes; mixed housing sample.
- Lawrence Berkeley National Laboratory. Prevalence of building dampness; Mudarri D, Fisk WJ, Indoor Air, 2007.
- US EPA. A Brief Guide to Mold, Moisture and Your Home.
- Florida Statutes §320.8249 and Florida manufactured home installer regulations.
- ASTM E96/E96M, water vapour transmission of materials.