
Mobile Home Dehumidifier: Fix the Floor First
A mobile home dehumidifier in Florida is almost always the second step, not the first. What makes these homes damp is not the weather but the house: the ducts lose part of the supply air through gaps, pressure inside drops, and the house pulls humid outside air in to replace it. Federal researchers working in Florida in the late 1990s found homes where a finger went straight through the saturated drywall. Put a machine into that and it runs forever without catching up.

How many of these homes there are, and where
Florida has 826,019 of them, 8.2% of all housing in the state. Most of them stand in the middle of the state and along the Gulf coast.
| County | Homes |
|---|---|
| Polk | 66,095 |
| Pasco | 46,344 |
| Pinellas | 46,238 |
| Hillsborough | 40,160 |
| Lee | 39,793 |
| Marion | 34,982 |
| Lake | 30,552 |
| Manatee | 29,911 |
Source: U.S. Census Bureau, American Community Survey 5-year 2019–2023, table B25024. Counted across all 67 counties by us.

The anatomy of the damp: what sits under your floor
The home sits above the ground on a steel chassis. The floor cavity is closed from below by the bottom board, the belly wrap. Inside that cavity is batt insulation, usually R-19, and in many homes the ducts as well.
Then comes the chain that brings owners to look for a dehumidifier in the first place.
The bottom board gets opened, and it always does. The factory punches it for utilities. Road debris and tire contact tear it in transit. Setup crews cinch the beams and run electrical and plumbing through it. Later the plumbers and electricians cut it again, rodents chew it, and wet insulation drags it down.
Ground moisture goes up through the tear. The insulation gets wet.
Wet batt is not a temporary problem. Building science puts the loss at roughly half the R-value from about one and a half percent of moisture, and after it dries the batt has lost its loft: 20 to 40 percent never comes back. Soaked R-19 gets replaced, not dried.
The subfloor, OSB or particleboard, takes on moisture, swells and loses strength. That is the soft floor most of these conversations start with.
Where the ducts run: look at your registers
These homes come in two layouts, and the advice depends on which one you have. Look at where your supply registers are.
Registers in the ceiling means attic ducts. That is how homes for the Florida market are built. The 1996 study Air of Importance calls Florida the home of the overhead duct system: by most accounts the standard in the state, in the same way under-floor systems are typical everywhere else. Florida’s largest manufacturer still lists insulated flex duct in the roof as a standard feature. Cold air is delivered from above, which suits a cooling climate.
Registers in the floor means under-floor ducts. A metal trunk runs the length of the home inside the floor cavity. That is how the rest of the country builds, and those homes reach Florida from out-of-state plants and through the resale market.
How the Florida stock splits between the two, no source says, including the 1996 study itself.
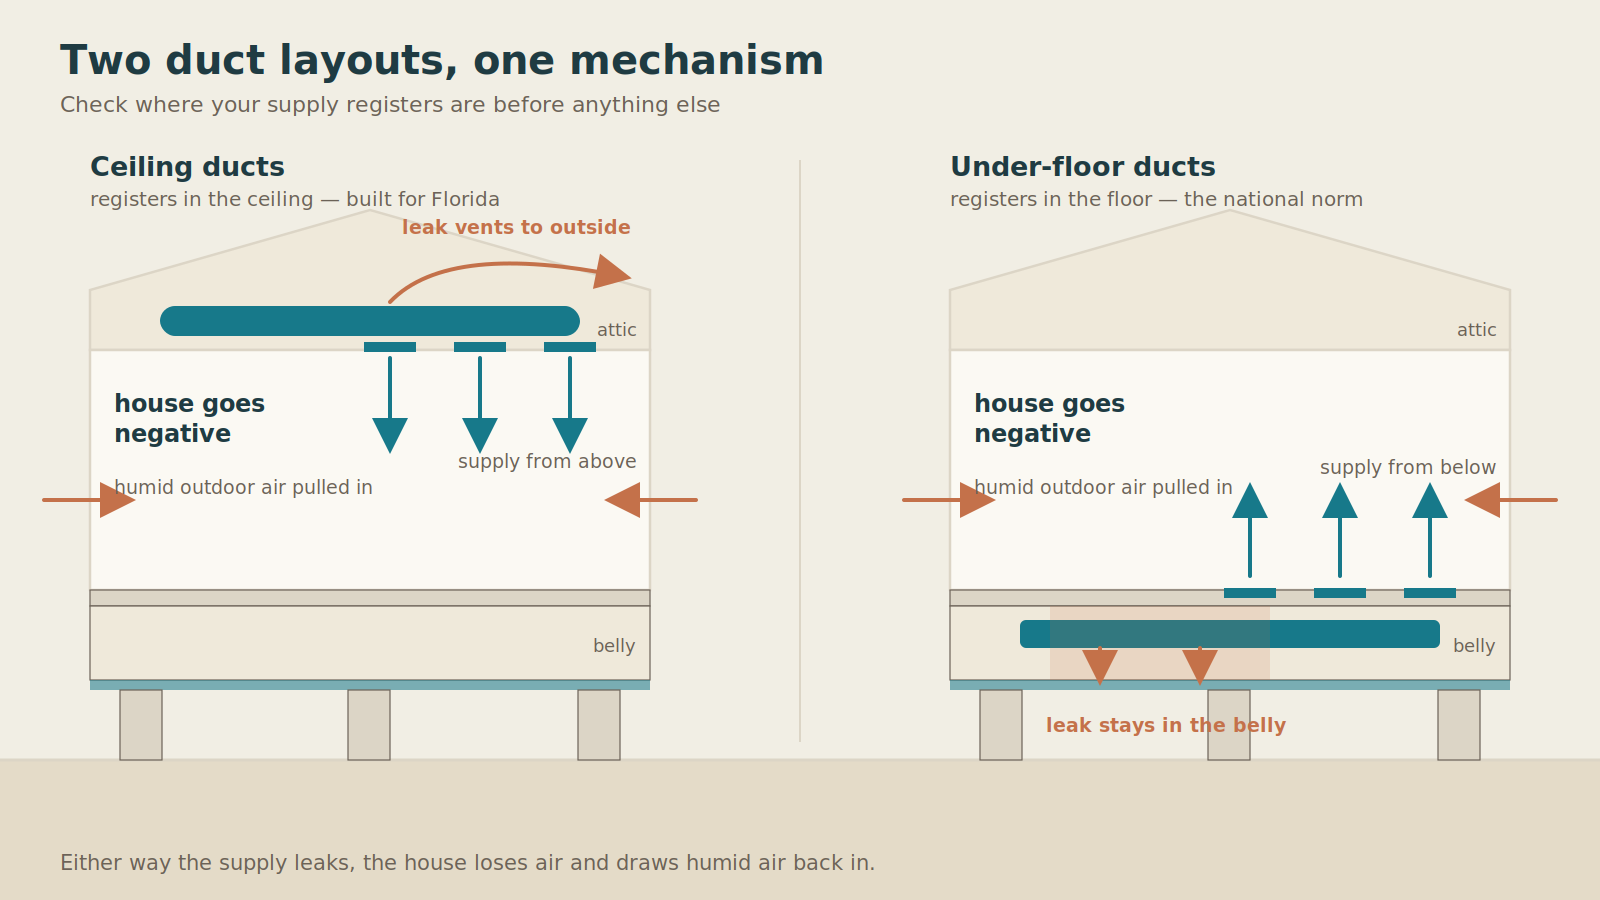
Why leaky ducts make the house humid
The mechanism is the same for both layouts.
The blower moves air in a loop: the return takes a full volume out of the rooms, and the supply is meant to put the same volume back. If part of that supply escapes through gaps outside the living envelope, into the floor cavity or the attic, less comes back than went out. The return in these homes has no duct of its own, just a grille on the equipment closet door, so it is the supply that leaks and the imbalance is guaranteed.
The house gives up more air than it receives, every minute it runs. Pressure inside drops, and the atmosphere pushes the difference back in through whatever gap it finds: the marriage line, the penetrations, the edges of windows and doors. In summer the air outside is humid, and that is the air that comes in.
Florida researchers set a threshold for calling a home a problem: supply duct leakage above 10 cubic feet per minute at 25 pascals per 100 square feet of conditioned floor area.
From there the two layouts part ways.
With under-floor ducts the leak goes into the floor cavity: the cavity goes positive while the house goes negative. Cold ducts in a warm humid cavity sweat, the insulation around them soaks, the subfloor rots. This layout reaches the soft floor first.
With attic ducts the leak vents out through the attic and never wets the floor cavity. What it does instead is pressurize the attic, pushing hot humid attic air down into the rooms through light fittings and penetrations. Summer adds condensation on cold ceiling registers, which we cover in sweating AC vents.
The fix is the same either way: seal the joints with mastic, not tape. In factory measurements by the Florida Solar Energy Center between 1996 and 2003, homes sealed with mastic hit the leakage target far more often than homes sealed with tape, and the seal lasted longer.
What the federal standard says about Florida
These homes are built to a federal standard rather than the local building code, and Florida is singled out inside it.
Vapor retarders: the rule is the opposite of the northern one. In cold zones the standard puts the retarder on the interior side of the wall. In humid and fringe climates it goes the other way: the retarder is allowed on the exterior side of the insulation, provided the interior finish and panelling add up to at least 5.0 perms. The wall has to be able to dry inward.
Which gives a practical rule: vinyl wallcovering and other impermeable finishes on the inside face of an exterior wall work against your house.
That rule did not arrive at once, and the sequence is worth knowing. In 2000 HUD proposed a temporary waiver, noting that states had reported an urgent need for different exterior wall requirements in humid climates and that the rules contained no provisions for hot humid regions at all. In 2002 the waiver was made final, stated to run while a permanent amendment was under consideration. The permanent amendment came in 2005, and it is the rule in force today.
The bottom board. The standard treats it as a rated component: a set puncture resistance, and a tight fit against every penetration. Because it always gets opened, patches are covered separately, and the patch material has to last as long as the original. Tape as a permanent repair does not meet the requirement. The work happens underneath, in a crawl, with insulation overhead: this one goes to a contractor, not to a Saturday.
The ground under the home. If the space below is enclosed by skirting, a ground vapor retarder is required: six mil polyethylene minimum, joints lapped, tears repaired.
Under-home ventilation. One square foot of vent opening per 150 square feet of floor area. With a continuous ground cover in place, one square foot per 1,500 square feet, a tenfold reduction. Openings on two opposite sides, screened against rodents.
Whole-house ventilation. At least 0.035 cubic feet per minute per square foot of floor area and never less than 50; kitchen 100; bathroom 50.
One more detail from that 2000 document: the rise in the number and severity of condensation complaints in the southeastern states coincided with the arrival of stricter energy efficiency requirements. The homes got tighter and nothing was added about getting moisture out. Which is the point of this whole article: here, dehumidification is not an accessory to the air conditioner but a job of its own.
The air conditioner that does not dry
An air conditioner removes moisture only while the coil is cold and air is moving across it. An oversized unit in a small volume satisfies the thermostat in a few minutes and shuts off, with no time to pull water out. The house ends up cold and clammy at once.
What researchers recommend: size the equipment by calculation; if it is already oversized, drop the blower speed; hold the thermostat at 75°F or above, because below that the surfaces in the house fall under the outdoor dew point; and do not leave the fan in continuous mode, or coil condensate evaporates back into the house between cycles.
In the shoulder seasons the temperature is already comfortable while the dew point stays high. The air conditioner barely runs and humidity climbs. That is the gap a dehumidifier fills.
Choosing a mobile home dehumidifier
Three constraints you do not meet in an ordinary house.
Ceiling height. Size by floor area, then correct for height. The standard allows ceilings from 7 feet while sizing charts assume 8, so a low ceiling means about 12% less air volume.
Electrical. Machines in this class run on ordinary 120 volts and draw roughly 3.6 to 5.8 amps, which fits inside a single 15-amp circuit. Manufacturers still ask for a dedicated GFCI-protected line, and 20 amps is better if a condensate pump shares it.
Drainage. There is rarely a drain point nearby. Two options: gravity out through the skirting, sloped along the whole run and discharged well away from the home, or a built-in pump that lifts the water to where gravity will not take it.
Where it goes depends on the class of machine.
A portable unit stands on the floor in the room, serving that room and the space next to it. Position it for clear intake and discharge, and for access to drainage.
A ducted whole-house unit is a compact cabinet meant to be installed with ductwork. It goes either in a utility space next to the air handler, tied into the system return, or under the home in the belly, closer to the source.
One note on sources: there are no manufacturer instructions written for these homes. The manuals describe crawl spaces, and the requirements are carried across by analogy. A typical set: the area enclosed by a vapor barrier, vents closed off, at least 12 inches of clearance at the intake and 36 at the discharge, and a 15-amp GFCI outlet.
Capacity classes are covered on 50-pint machines and whole-house systems.
The order of work
The dehumidifier is last, not first.
Find the data plate inside the home, in a bedroom closet or on a kitchen cabinet door. It carries the build date, the wind zone and the thermal zone, which tell you both what rules the home was built to and what you can do with it.
Look at your supply registers: ceiling or floor. That decides where to hunt for leaks and condensation.
Inspect the bottom board for tears and sagging, and the ground below for a vapor barrier.
Have the ducts checked for leakage, under the floor or in the attic depending on the layout. If you find tears or leaks, those come first.
Seal the duct joints with mastic, restore the bottom board, replace wet insulation. The bottom board and the ducts underneath are contractor work. Only then does a mobile home dehumidifier have a chance of holding a setpoint.
Lay or repair the six mil ground cover with lapped joints.
Raise the thermostat to 75°F and switch the fan out of continuous mode.
Only now bring in the dehumidifier, on its own circuit, with the drainage worked out.
Homes built before 1976
The federal standard took effect on 15 June 1976. Anything older was built without it: thin insulation or none, different materials, different wiring.
The honest approach to such a home is containment rather than restoration: ground cover, bottom board repair, dehumidification where it counts. Money spent on the envelope can exceed what the home itself is worth.
Two Florida limits
Flood zones. If the skirting is flexible, or rigid but not attached to the frame, flood openings are not required: that construction is meant to give way under water pressure. If rigid skirting is attached to the frame and encloses space below the base flood elevation, openings are required, at least two, on different sides. Sealing the under-home space solid is not an option there.
Leased lots. If the home sits in a park on a leased lot, chapter 723 of Florida statutes governs the relationship with the park owner. Some of this work, grading, drainage, skirting, cannot be done without approval.
Brand reliability and recall history are covered in our Florida picks. For capacity against floor area, use the sizing calculator. For what humidity does inside these homes, see mobile home humidity.
FAQ
Why is my mobile home so humid?
Most often because the ducts leak: the home loses supply air through them and draws humid outside air in to replace it. The second source is tears in the bottom board, which let ground moisture into the floor cavity.
What size dehumidifier do I need for a mobile home?
Size by floor area, corrected for ceiling height: the standard allows 7 feet while charts assume 8. Fix the leaks first, or a machine of any size will run without stopping.
Are mobile home air ducts in the floor or the ceiling?
Both exist. Homes built for the Florida market run ducts through the attic with registers in the ceiling; homes from out-of-state plants run them under the floor. Look at where your supply registers are.
Can I put a dehumidifier under a mobile home?
Yes, in the belly, closer to the source, and that is where ducted models go. Manufacturers publish no instructions for these homes, so crawl space practice applies: a dedicated GFCI circuit, vents closed off, drainage worked out.
Do mobile homes need a vapor barrier under them?
If the space below is enclosed by skirting, the federal standard requires a ground cover: six mil polyethylene minimum, with lapped joints. It also cuts the required vent area tenfold.
Why is my mobile home floor soft?
The OSB or particleboard subfloor has taken on moisture, swelled and lost strength. The moisture comes from below: a torn bottom board, no ground cover, and with under-floor ducts, sweating ductwork as well.
Sources
- 24 CFR Part 3280, the federal construction standard: vapor retarders by thermal zone, bottom board, ventilation
- 24 CFR Part 3285, the installation standard: ground cover, under-home ventilation
- Federal Register, 2000 and 2002: proposed and final waiver on condensation control for humid climates; permanent amendment 2005
- Air of Importance: A Study of Air Distribution Systems in Manufactured Homes. AEC, Ecotope, FSEC and HUD, 1996
- HUD, Moisture Problems in Manufactured Homes: Understanding Their Causes and Finding Solutions
- Florida Solar Energy Center and Building America, duct leakage and moisture research, 1996–2003
- U.S. Census Bureau, American Community Survey 5-year 2019–2023, table B25024
- Chapter 723, Florida Statutes, mobile home park lot tenancies
- Our methodology